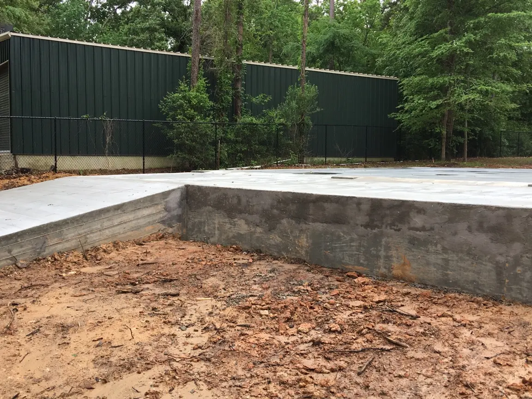
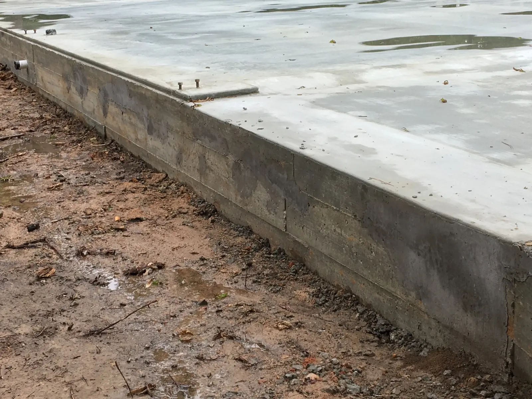
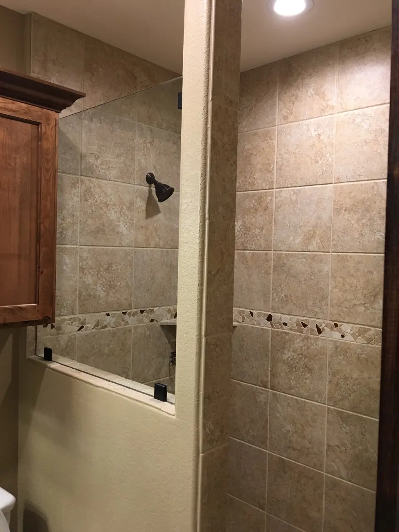
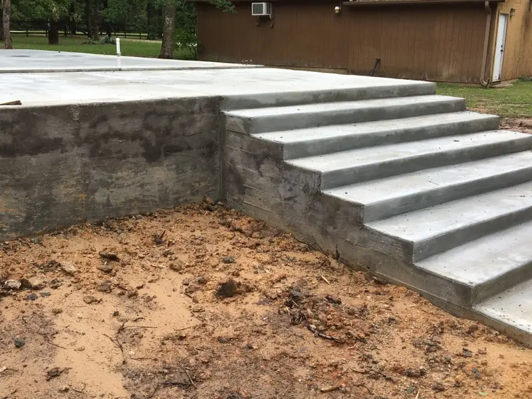
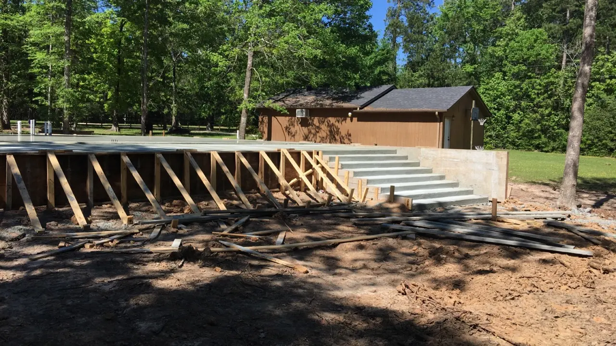
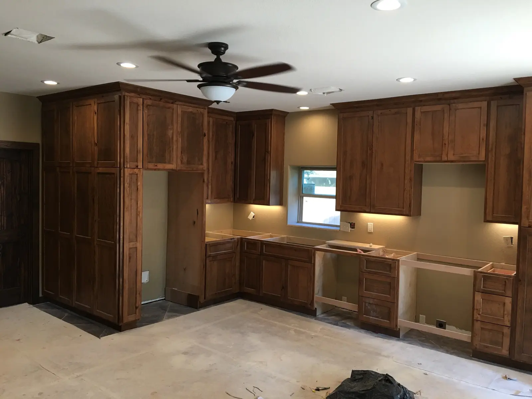
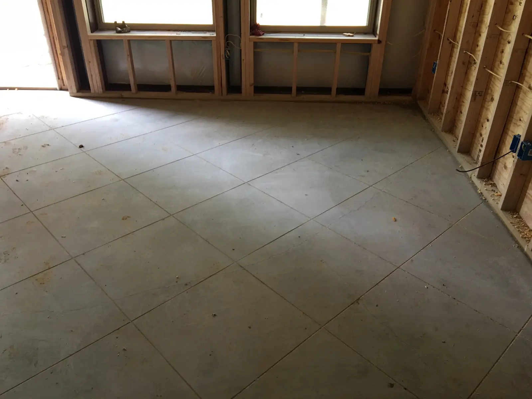
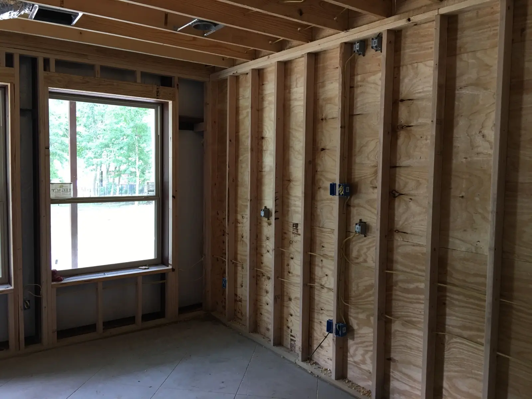
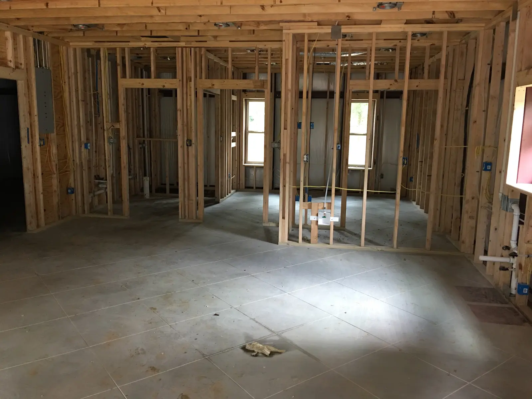
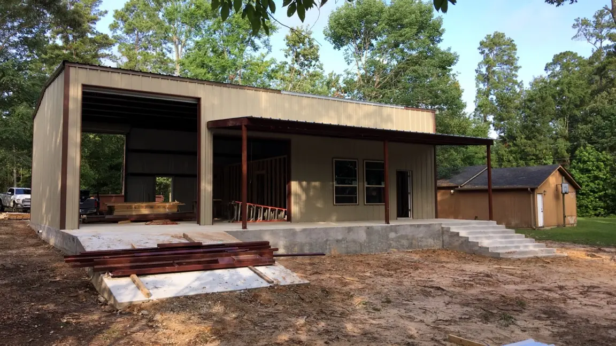
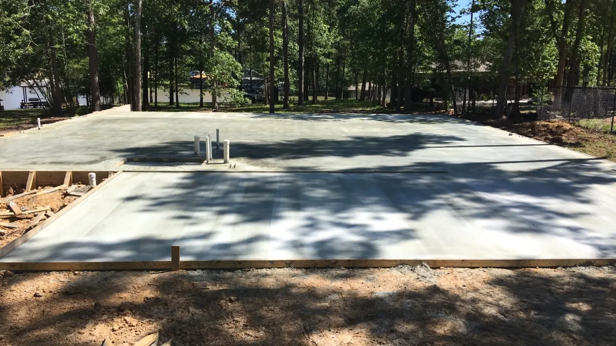
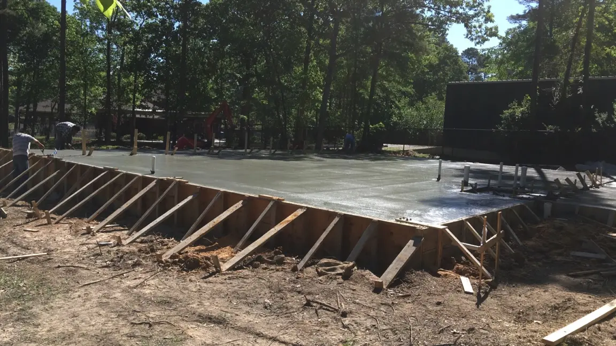
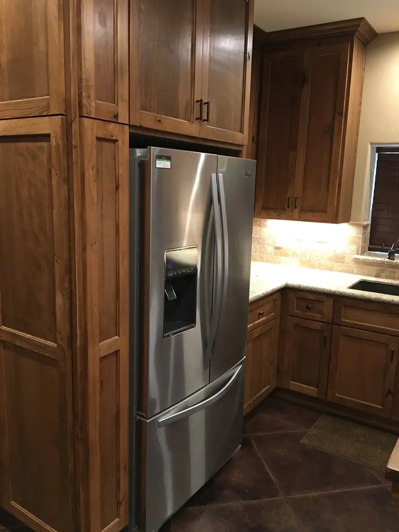
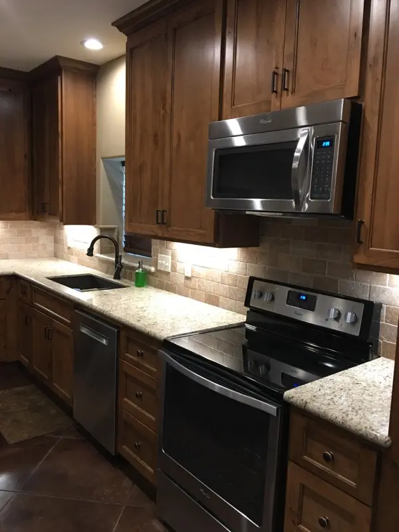
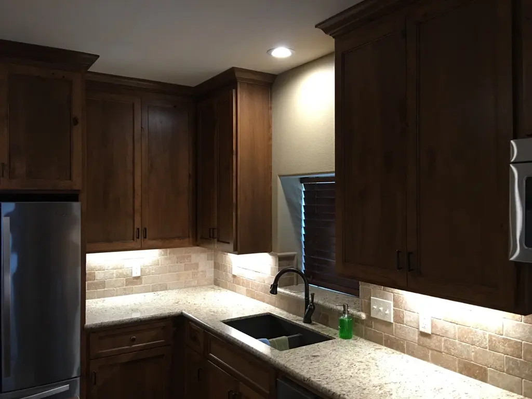
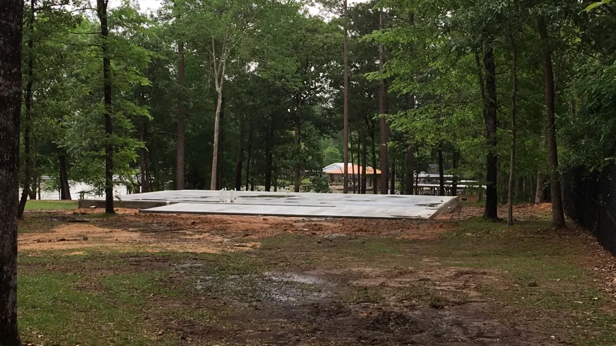
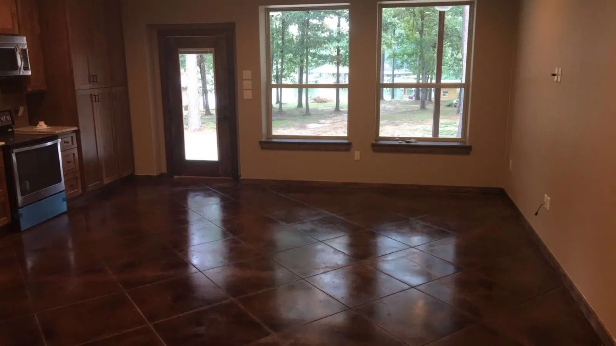
A custom barndominium project documented from the concrete foundation through structural framing, exterior enclosure, and residential interior finish-out. The completed home combines metal-building construction with a full kitchen, living space, tiled bath, and stained concrete flooring.
Create a durable residential barndominium with a practical shop-style shell, elevated exterior access, and a complete custom-home interior while coordinating the slab, framing, enclosure, and finish trades.
Concrete foundation, ramp, and stair work; structural framing; exterior metal-building enclosure; interior framing and electrical; stained concrete floors; custom kitchen cabinetry, appliances, and under-cabinet lighting; tiled shower and residential finish-out.
Design your building online, then send us your project details.
Drag to See the Difference
Project Photos