
Overview
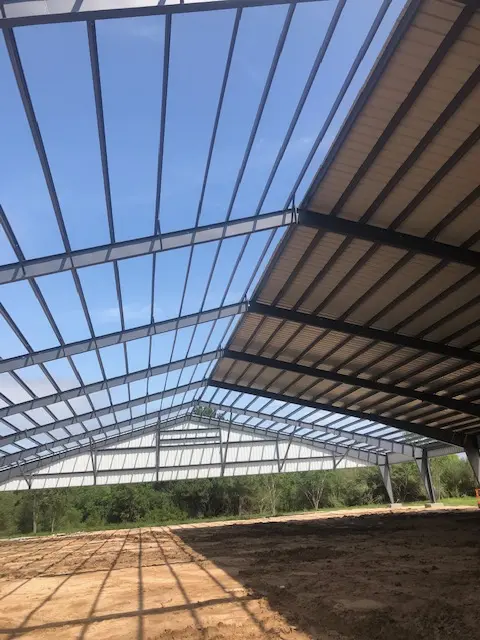
A 130 × 200 covered riding arena built with a clear-span pre-engineered metal building system. The project combines a broad, open riding area with an attached enclosed stable and support section.
The Challenge
Create a large covered riding surface with wide open space for equestrian use while integrating attached enclosed support areas and maintaining a durable metal-building enclosure.
What We Did
130 × 200 covered riding-arena construction; pre-engineered steel erection; roof framing and metal roofing; attached enclosed stable/support area; metal siding; exterior doors and windows.
Build Something Similar
Design your building online, then send us your project details.
Before & After
Drag to See the Difference

BeforeAfter
Gallery
Project Photos


Related
Keep Exploring
Have a Similar Project?